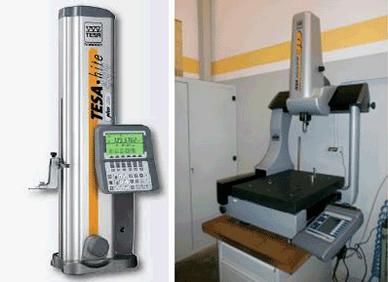
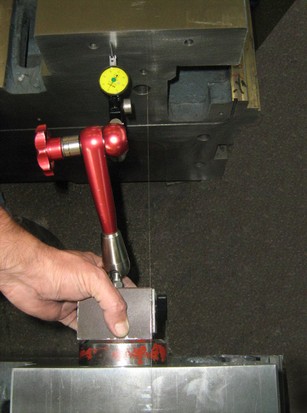
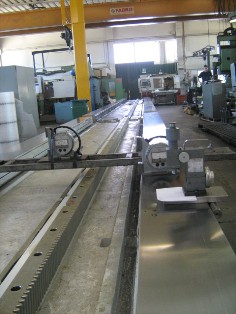
For tasks requiring higher precision, we use advanced measurement systems that guarantee high quality standards for every project.Inspections are performed using electronic levels, laser systems, and 3D measurement systems.
We are equipped to detect microscopic deviations, analysing errors as small as 0,01 mm.
These inspections can be performed on internal, external, centerless, and surface grinding, as well as lapping.